Attractions and Places To See around Przygodzice - Top 20
Best attractions and places to see around Przygodzice, located in the southern Wielkopolska Province, offer a blend of natural beauty and historical sites. The region is characterized by the Barycz River, extensive fish ponds, and forests covering a significant portion of the area. Historical connections, including the Radziwiłł family's estate, are evident throughout the commune. It is also known for diverse wildlife and protected areas such as the Dolina Baryczy Landscape Park.
Best attractions and places to see around Przygodzice
…Last updated: October 18, 2026
Ostrów Wielkopolski Town Hall
Highlight • Monument
Translated by Google •
Tip by

My Will Hunting Palace
Highlight • Historical Site
Translated by Google •
Tip by
Sign up now to discover places like this
Get recommendations on the best single tracks, peaks, & plenty of other exciting outdoor places.
Radziwiłł Hunting Palace in Antonin
Highlight • Historical Site
Translated by Google •
Tip by

Church of the Nativity of the Blessed Virgin Mary in Myślniew
Highlight • Religious Site
Translated by Google •
Tip by

Co-Cathedral of St. Stanislaus, Bishop and Martyr
Highlight • Religious Site
Translated by Google •
Tip by

Sign up for free to discover even more attractions around Przygodzice.
Already have an account?
Start today with a free account
Your next adventure awaits.

Tips from the Community

The Hunting Palace of the Radziwiłł Princes in Antonin is a unique monument in southern Wielkopolska, known for its characteristic wooden architecture and picturesque location. Surrounded by a large park with a fountain, it originally served as a hunting residence for the Radziwiłł family. Today, it houses a museum and cultural center, and its interiors are used for concerts, exhibitions, and cultural events.
3
0

Church of the Nativity of the Blessed Virgin Mary from 1746. Renovated in 1974-75. In 2018, the roofs were covered with shingles. The temples were placed above a spring, which causes dampness of the floor. Wooden church, single-nave, log construction. Oriented. Smaller chancel from the nave, closed on three sides with a side sacristy. Porch on the side of the nave. Tower at the front, post-and-beam construction with walls sloping upwards and a porch in the ground floor. Topped with a Baroque, sheet metal dome with a double octagonal lantern and a cross. Double-ridge roof, covered with larch shingles with a wide eaves with a hexagonal turret for a bell tower. Topped with a pyramidal sheet metal dome with a lantern and a cross. Inside, apparent barrel vaults, slightly flattened in the chancel. On the wall, the Crucifixion Group with the date of construction of the church "1746". The choir is supported by two wooden pillars with a balustrade of a straight line, decorated with three figures on consoles. Pipe organs liquidated in 2009. The main altar and two late Baroque side altars from around the mid-18th century. Baroque pulpit with a canopy and baptismal font from the mid-18th century. Gothic figure of the Madonna and Child from the end of the 14th century. Baroque-folk processional crucifixes.
0
0

A treat for history and architecture lovers. I also recommend summer Chopin concerts every Sunday. A wonderful place surrounded by a beautiful palace park.
0
0

The Hunting Palace of the Radziwiłł Princes from the 19th century. Currently a hotel.
0
0

Parish Church of St. Saint Stanisław, Bishop and Martyr was built in the years 1905-1907 according to the design of Sylwester Pajzderski, modified by Roger Sławski, in the Neo-Romanesque style (with a clear Rhine provenance). The church was built thanks to the efforts of the parish priest, Fr. Walenty Śmigielski and the parishioners, with the material support of the collector, Prince Ferdynand Radziwiłł. The cornerstone for the new church was laid in 1904. The new church was consecrated on September 30, 1906. The temple was consecrated on October 6, 1906 by Bishop Edward Likowski, later Primate of Poland in 1914-1915. With the establishment of the Kalisz diocese, it was raised to the rank of co-cathedral in the bull of John Paul II "Totus Tuus Poloniae Populus" announced on March 25, 1992. Because the temple was built in a marshy area, a meter-thick concrete slab was poured under the church, and 200 piles were driven under the tower to a depth of 8 meters. The church is 67 m long and 33 m wide (in the transept), the height of the main nave is 14 m. The tower rises to a height of 55 m. The temple can accommodate 4,000 people. faithful. The facility was built of red semi-clinker brick, while the decorations are made of white sandstone. The Ostrów co-cathedral is a four-span, three-nave basilica with a transept. The extensive, three-sided presbytery is surrounded by a ring of low, semi-circular apses housing a sacristy, a collator's box and auxiliary rooms. These apses are connected by a corridor and covered with mono-pitched and conical roofs. The asymmetrically situated tower is topped with a pointed four-field roof. In the main nave, transept and side aisles. a groin vault was used, and in the presbytery - a conch vault with lunettes. The walls of the main nave and aisles where the vaults rest are reinforced with buttresses, while in the transept the square towers flanking its corners serve as buttresses. The octagonal shape of the presbytery is topped with a pointed pyramidal roof. From the west, the Ostrów co-cathedral is decorated with a portico, a rose window and arcaded niches. In the portico, the bas-relief "Annunciation" placed in the tympanum, made by an outstanding artist from Greater Poland, Władysław Marcinkowski, attracts attention. Under the colonnade of the portico you can see a beautiful sculpture "Pilgrim" from 1890, made of sandstone. The sculpture shows the figure of an old man dressed in a long pilgrim's habit, belted with a rope, with a hat on his back, crouching and hugging a rotten cross. The interior of the church was not initially polychrome, and was colored by beautiful stained glass windows. Currently, the interior is decorated with a polychrome by Henryk Jackowski-Nostitz from 1929. The spacious octagon-shaped presbytery is decorated with a two-level gallery with 30 sandstone columns supporting a domed vault. Figures of Polish saints and blesseds are placed on the vault of the presbytery. In its central part there is a marble altar, made by Stefan Ballenstedt in 1907, with an alabaster figure of the Virgin Mary and Child, which is adored by two angels carved by Władysław Marcinkowski. In addition to the main altar, there are 6 more altars in the church. Left aisle: – Our Lady of Perpetual Help (in the apse). – Saint Antoni. Right aisle: – Sacred Heart of Jesus (in the apse). – Saint Joseph (formerly St. Anna, in a niche). – Saint Teresa of the Child Jesus (in a niche). – Our Lady of Częstochowa (in the side chapel) The interior also includes a marble pulpit on pillars, decorated with a mosaic of St. Peter, holding a key, as well as a marble baptismal font with a forged sheet metal cover. The organ with 33 voices was built ten years before World War II by Józef Stanisławski's company from Poznań.
0
0
The Town Hall stands in the middle of the Market Square. It was built in the years 1824-28 thanks to the patronage of Prince Antoni Radziwiłł according to the design of J. H. Haerbelin, an architect from the circle of Karl Friedrich Schinkel. During the reconstruction in 1862, the passage through the inner courtyard was closed. Reconstruction after the war damage, completed in 1948 and carried out according to the plans of architect Kazimierz Ulatowski, completely changed the appearance of the building. Renovated in 1977-87. It is a three-story building, built on a square plan with a small internal courtyard, secondarily roofed. The flat roofs are covered with an attic decorated with pinnacles. The façade is dominated by a turret with a pseudo-baroque dome and two lanterns. The clock with a chime inside comes from the second half of the 19th century. 19th century. Below the clock face there is the city's coat of arms. The facades - decorated with rustication on the ground floor - are crowned with a prominent crowning cornice. The main entrance leads through an arcade supporting a balcony with a stone balustrade. On its sides, on the facade wall, there are two plaques commemorating the liberation of the city from Nazi occupation and the fights of the Home Army units. Inside there is the Ostrów Wielkopolski City Museum and the Wedding Hall.
0
0

The residence was built in 1852, funded by Wilhelm, Duke of Brunswick-Olesno, according to the design of the Polish architect and engineer Karłowski. The palace's facade is clad with rectangular sheets of cork oak bark imported from Portugal. The building was expanded in 1895 to include a southwestern section with a dining room, and in 1902-1903 to include a brick tower and a two-story northeastern wing. The facades of the added sections were clad with native oak bark. During the fighting for Wrocław in 1945, the palace served as a front-line hospital. After the war, it housed the Forestry Workers' Training Center (1949-1950), and then the Forestry Vocational Training Center (1950-1951). In 1951, the first women's Forestry Technical School in Poland, named after Bolesław Bierut, was established here. In mid-1975, the school was closed. That same year, the building was added to the register of historic monuments. Since then, it has operated as a Forest Training Center at the Antonin Forest District, and later as a hotel for forestry workers. Currently, it is privately owned. Unfortunately, the building is in poor condition.
5
0
In summer, there are a lot of gardens around the square where you can drink coffee ☕, eat tasty 🍽️, and have a beer 🍺 or a drink 🍹 in the RETROSPEKCJA pub 😉
0
0
Frequently Asked Questions
What historical palaces can I visit near Przygodzice?
The region boasts several significant historical palaces. You can explore the Lewków Palace, a classicist residence built between 1788 and 1791, which now houses a museum. Another notable site is My Will Hunting Palace, known for its unique facade clad in cork oak bark. Don't miss the Radziwiłł Hunting Palace in Antonin, a neoclassical wooden lodge where Frederic Chopin once stayed, now serving as a museum, cultural center, hotel, and restaurant.
Are there any significant religious buildings to explore in the Przygodzice area?
Yes, the area features impressive religious architecture. The Co-Cathedral of St. Stanislaus, Bishop and Martyr, built in the Neo-Romanesque style, is a grand structure with a rich history and intricate interior. You can also visit the charming Church of the Nativity of the Blessed Virgin Mary in Myślniew, a wooden church dating back to 1746.
What natural attractions can I find around Przygodzice?
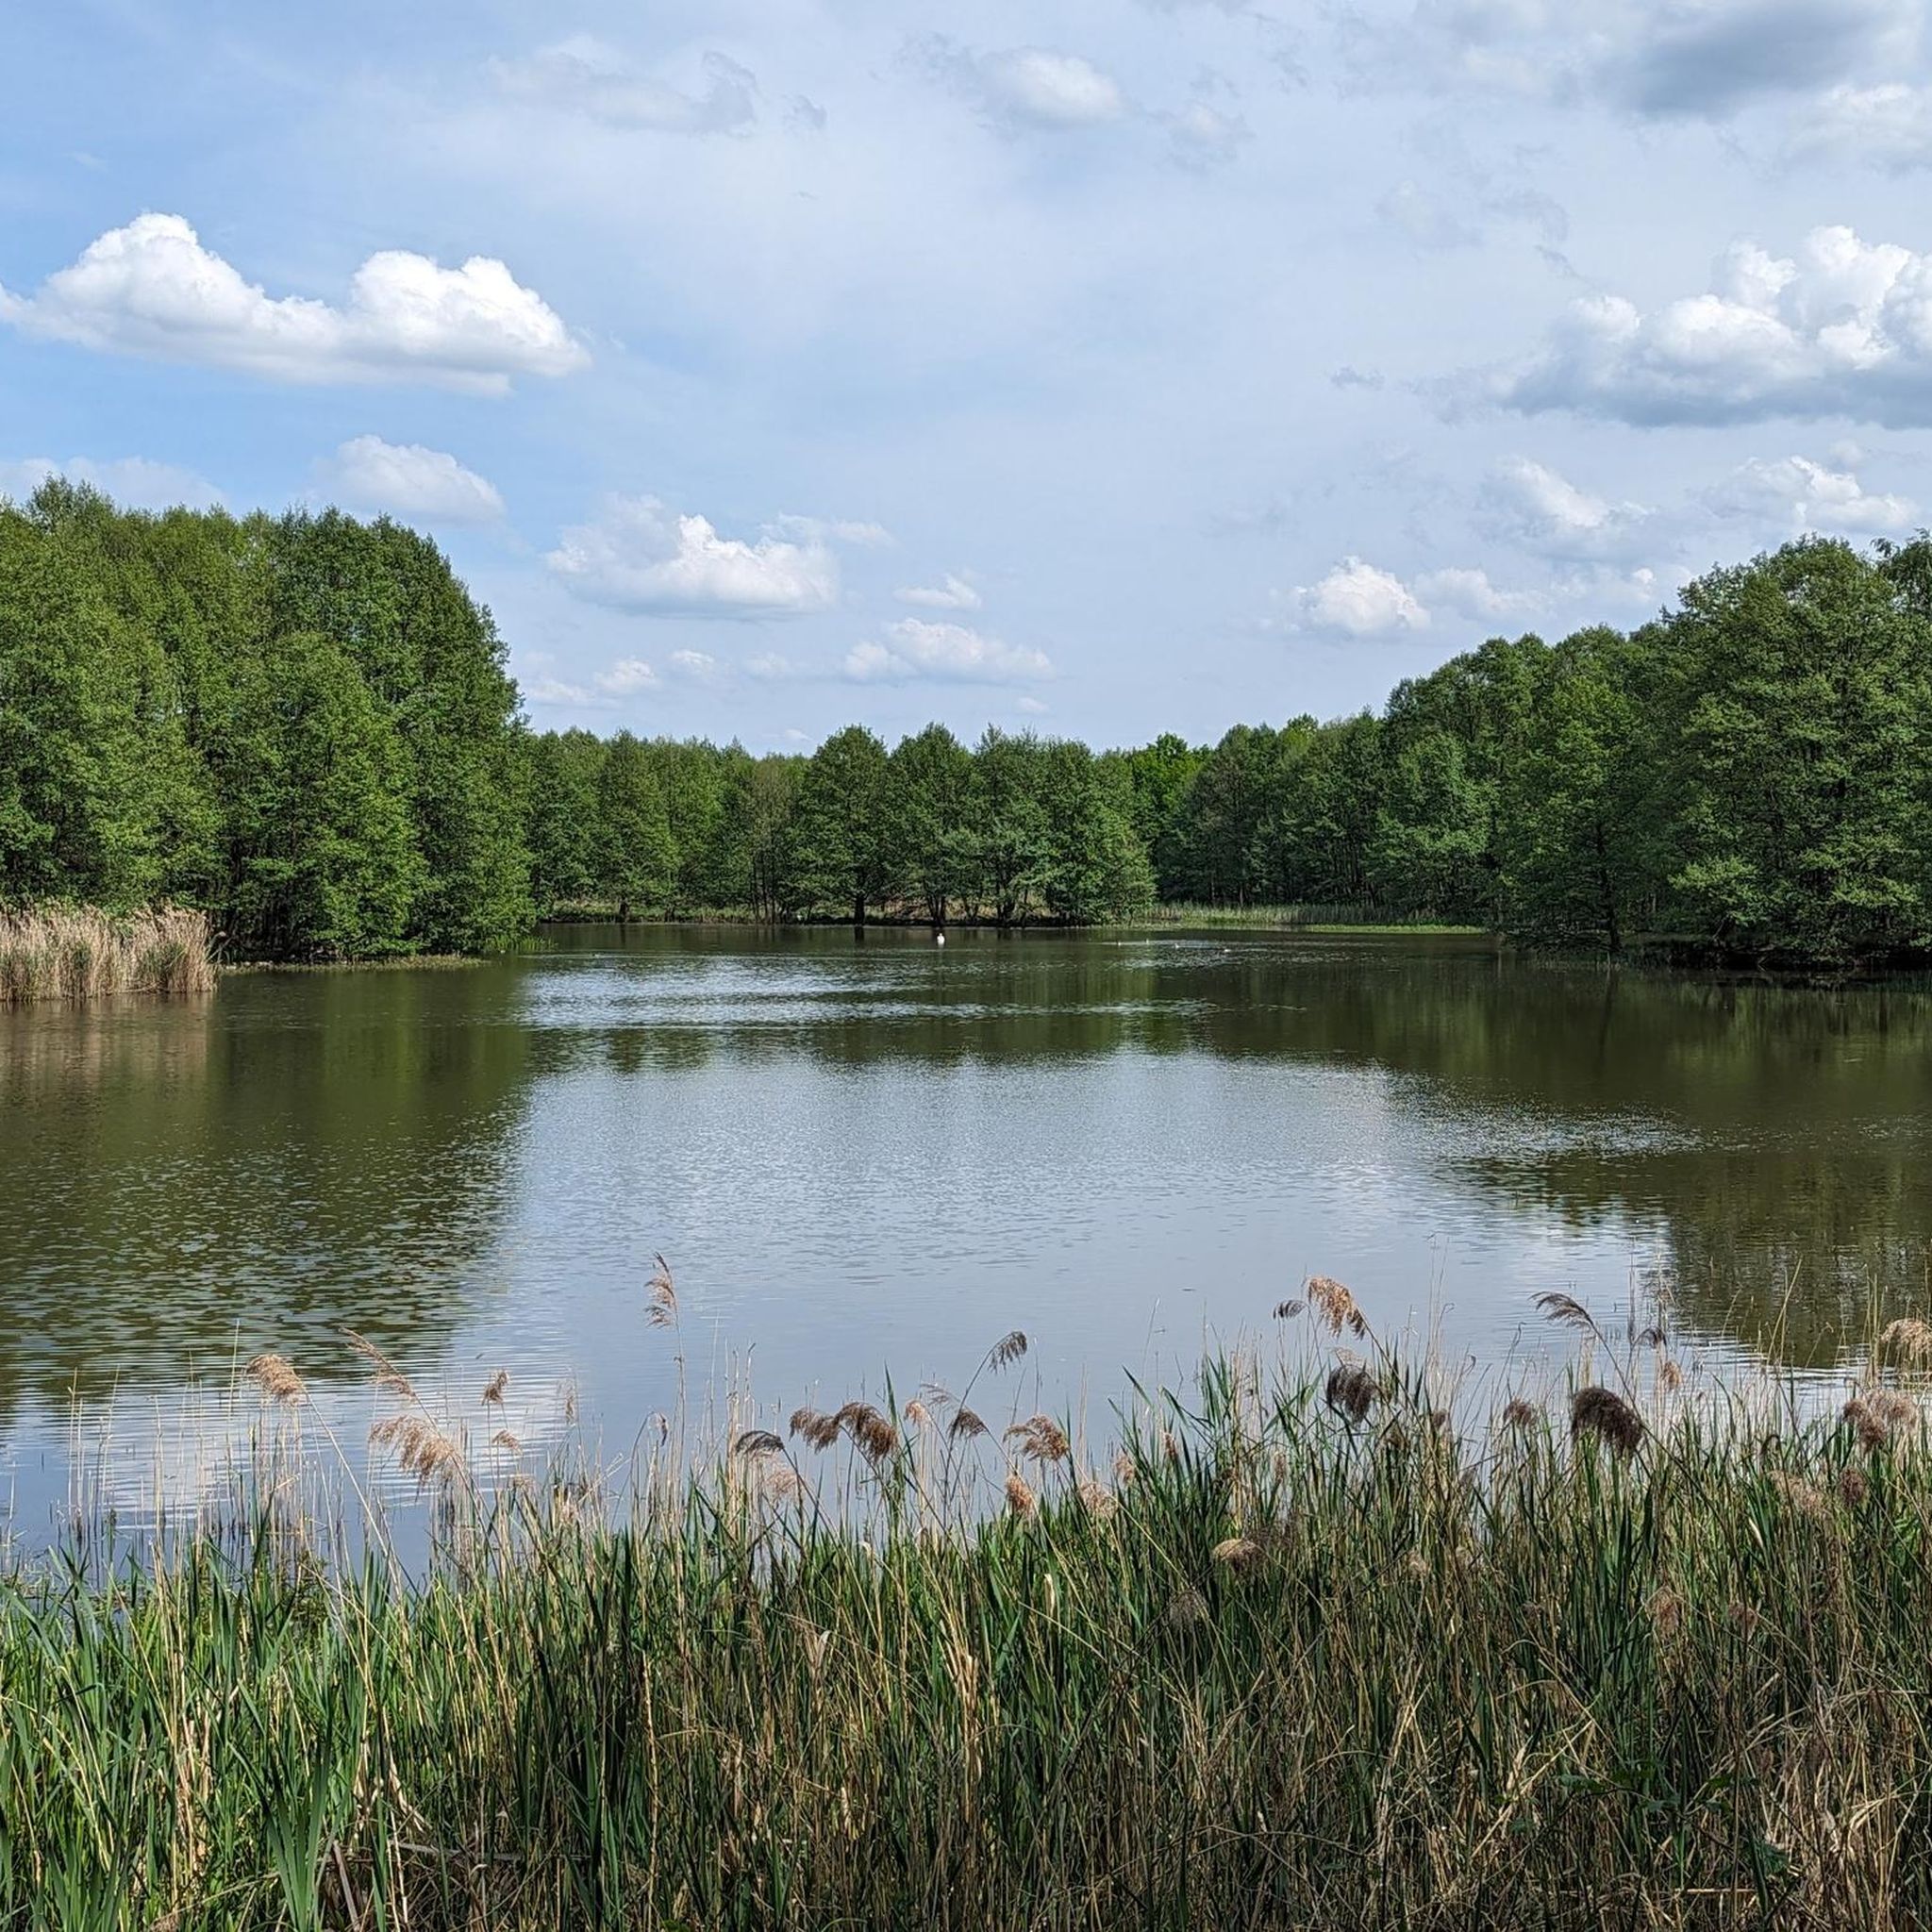
Przygodzice is rich in natural beauty. The main river is the Barycz, which feeds the extensive Przygodzice Fish Ponds, a significant natural feature. The area also includes protected zones like the Wydymacz Nature Reserve and the Dolina Baryczy Landscape Park, known for diverse wildlife and plant species. For a scenic spot, Górecznik near Przygodzice offers a guesthouse by the water with a wooden pier and gazebo.
What kind of outdoor activities are available in Przygodzice?
The commune is well-suited for outdoor enthusiasts. You can enjoy walking, cycling, horse riding, and canoeing. There are numerous trails for these activities. For specific routes, check out the Cycling around Przygodzice guide or the Hiking around Przygodzice guide.
Are there family-friendly attractions in Przygodzice?
Absolutely. The Radziwiłł Hunting Palace in Antonin is considered family-friendly, offering a glimpse into history within a beautiful park setting. Additionally, the Antonin Recreation Area features a swimming lake and the Lido Recreation and Resting Centre, providing a great spot for families to relax and enjoy the outdoors.
Where can I go for a walk or hike near Przygodzice?
The region offers various walking and hiking opportunities. You can find easy trails like the 'Antonin - Hunting Palace loop' or more moderate options. For detailed routes, explore the Easy hikes around Przygodzice guide or the general Hiking around Przygodzice guide.
What is the best time of year to visit Przygodzice attractions?
Przygodzice offers attractions year-round. Spring and summer are ideal for enjoying the natural features like the fish ponds and recreation areas, as well as outdoor activities such as cycling and hiking. The historical palaces and religious buildings are accessible throughout the year, with the Radziwiłł Hunting Palace in Antonin hosting piano concerts, often in warmer months.
Are there any unique or 'hidden gem' attractions in the area?
Beyond the main palaces, the White Storks' Nest in the center of Przygodzice offers a unique and charming sight, which can even be viewed online. The historical traces of Neolithic settlements and the long history of the Leszczyński and Radziwiłł families throughout the commune's villages also provide a deeper, less obvious layer of exploration for history enthusiasts.
Can I find cycling routes suitable for different skill levels?
Yes, the area caters to various cycling abilities. You can find easy routes like the 'Glinianka in Przygodzice – Rest Area with Shelter loop' or more moderate rides such as the 'Wydymacz Reservoir – Fryderyk Chopin Monument loop'. For a comprehensive selection, refer to the Cycling around Przygodzice guide.
What makes the Radziwiłł Hunting Palace in Antonin special?
The Radziwiłł Hunting Palace in Antonin is unique for its distinctive wooden architecture and picturesque setting. It was built for Antoni Radziwiłł and is famously known for being visited twice by Frederic Chopin, who composed some of his musical pieces there. Today, it functions as a museum, cultural center, hotel, and restaurant, often hosting piano concerts in Chopin's memory.
What kind of historical connections does the Przygodzice commune have?
The Przygodzice commune has deep historical roots. Traces of settlements date back to the Neolithic period. Much of the territory was part of the Leszczyński family's estate from the 16th century and later belonged to the influential Radziwiłł family from 1755 to 1939, with their legacy visible in various villages and landmarks like the Radziwiłł Hunting Palace in Antonin.
Are there any places for recreation and relaxation near Przygodzice?
The Antonin Recreation Area is a popular spot for relaxation. It features a swimming lake and the Lido Recreation and Resting Centre, which offers lodging, camping facilities, and a beach. Górecznik also provides a tranquil setting with a guesthouse by the water, complete with a wooden pier and a gazebo, surrounded by nature.
Most popular routes around Przygodzice
Most popular attractions around Przygodzice
Get inspired with the komoot mobile app


Explore more
Still not found the Highlight you’re looking for? See guides of the top attractions in other regions: